> ## Documentation Index
> Fetch the complete documentation index at: https://visitdocs.planpoint.io/llms.txt
> Use this file to discover all available pages before exploring further.
# Style editor
> Layout, default view, room grid, viewpoints, dark mode and logo — with a live device preview.
Everything about how the viewer *looks* lives in one place: **Settings → Customization → Customize**. The editor opens fullscreen with your controls on the left and a live preview of the real viewer on the right.
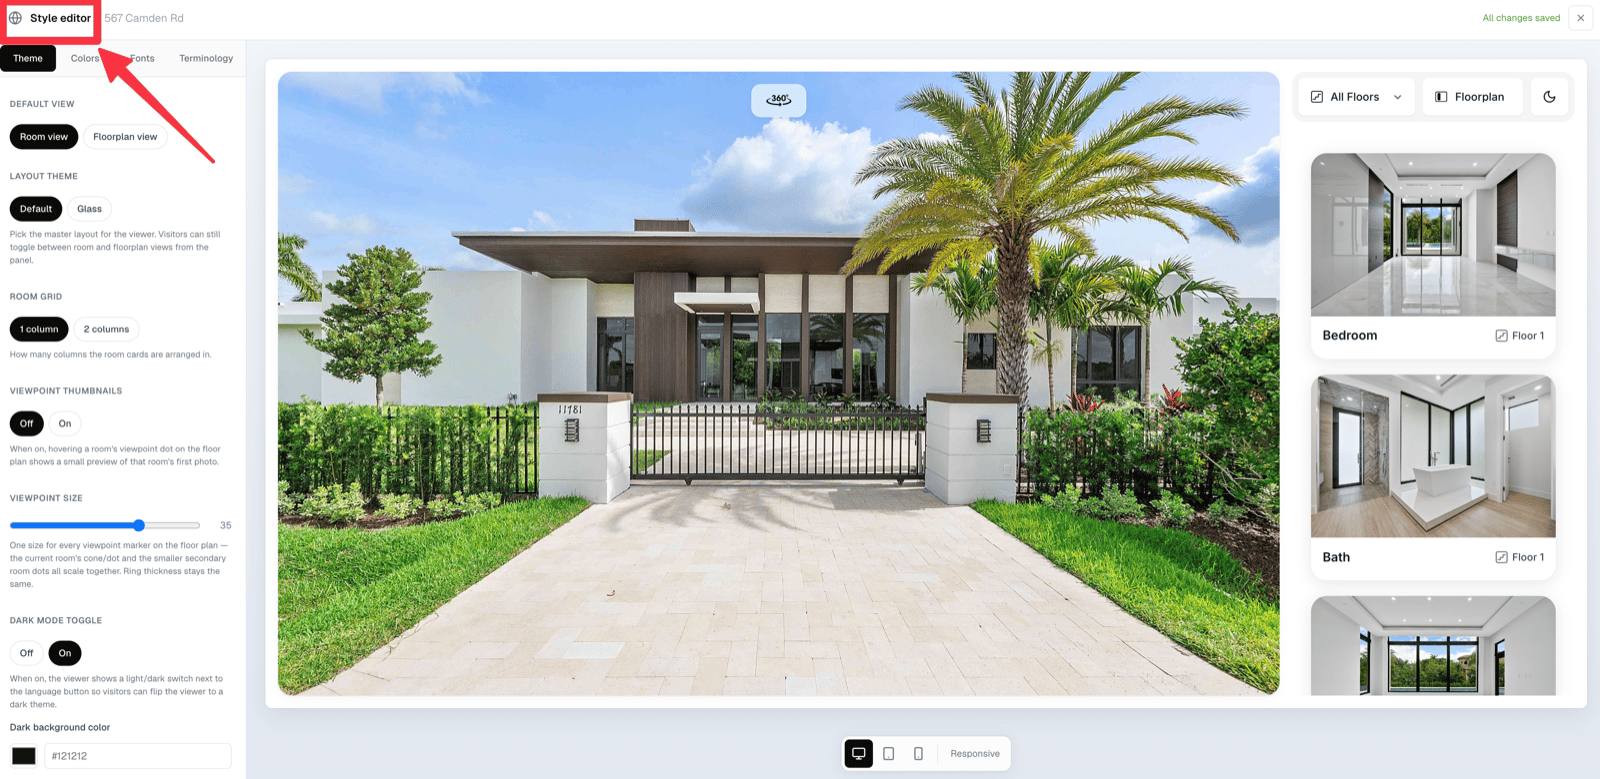 The preview toolbar switches between **desktop**, **tablet** and **mobile**, so you can check a layout the way most buyers will actually see it. Changes save automatically; the header shows **All changes saved** when you are done.
The editor has four tabs: **Theme**, [**Colors**](/customize/colors), [**Fonts**](/customize/fonts) and [**Terminology**](/customize/terminology). This page covers Theme.
## Default view
Which pane buyers land on:
* **Room view** — the browsable list of room cards. Best for homes with good photography.
* **Floorplan view** — the plan next to the photo. Best when the plan is the selling point.
Visitors can always switch with the toggle in the filter row; this only sets the starting point.
## Layout theme
* **Default** — the standard two-pane layout.
* **Glass** — a frosted, more editorial variant where the browse panel floats over the media.
## Room grid
How many columns the room cards use: **1 column** or **2 columns**. New properties start at 1 column, which gives each room a large, magazine-style card. Two columns suit properties with many rooms.
In 1-column mode the room list pane is deliberately kept narrow so a single card does not stretch to the width of two. The column resizer is hidden in this mode for the same reason.
## Column resizer
In 2-column mode, a drag handle appears between the two panes of the preview. Drag it to decide how much space the media gets versus the browse panel; the ratio is saved with the property and used on desktop.
## Viewpoint thumbnails
**Off** by default. When on, hovering a room's viewpoint marker on the floor plan pops up a small preview of that room's first photo. See [Viewpoints](/build/viewpoints).
## Viewpoint size
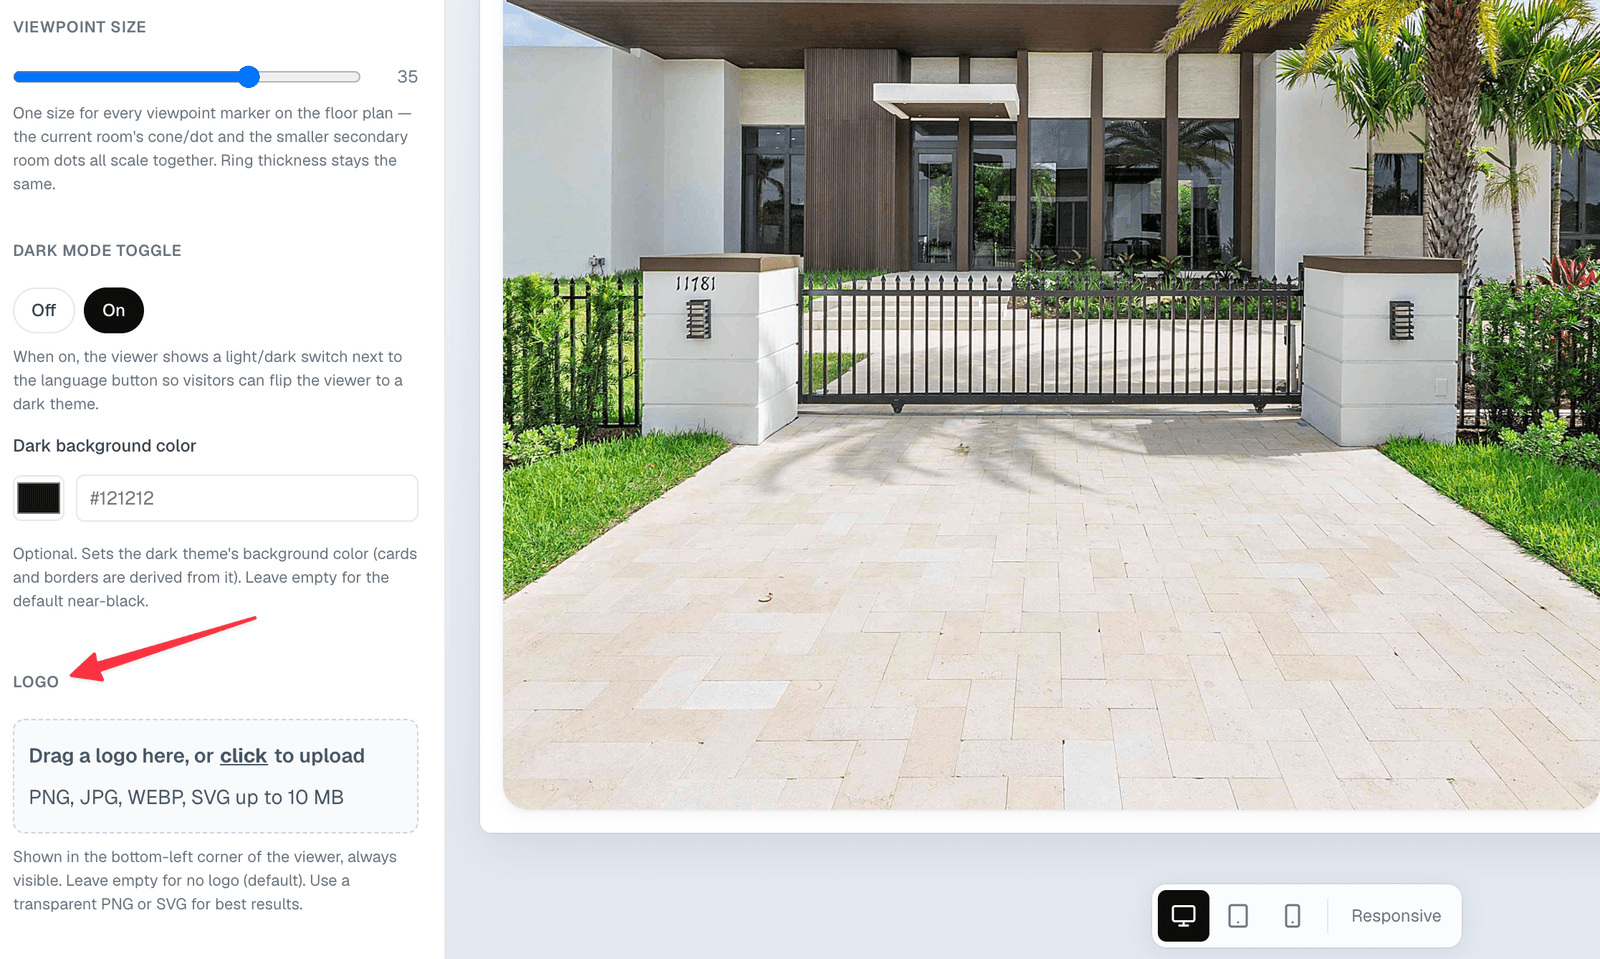
A single slider (6–48) that scales **every** viewpoint marker — the current room's cone and the smaller secondary dots — together. Ring thickness stays constant, so markers never look chunky at large sizes.
## Dark mode toggle
**Off** by default. When on, a light/dark switch appears next to the language button in the viewer, and visitors can flip the whole Visit to a dark theme. See [Dark mode](/customize/dark-mode).
## Logo
Adding a brand logo to the viewer requires the Pro plan.
Upload a logo and it sits permanently in the bottom-left corner of the viewer. Use a **transparent PNG or SVG**; no drop shadow is added, so bake any effect you want into the file itself. Leave it empty for no logo.
The preview toolbar switches between **desktop**, **tablet** and **mobile**, so you can check a layout the way most buyers will actually see it. Changes save automatically; the header shows **All changes saved** when you are done.
The editor has four tabs: **Theme**, [**Colors**](/customize/colors), [**Fonts**](/customize/fonts) and [**Terminology**](/customize/terminology). This page covers Theme.
## Default view
Which pane buyers land on:
* **Room view** — the browsable list of room cards. Best for homes with good photography.
* **Floorplan view** — the plan next to the photo. Best when the plan is the selling point.
Visitors can always switch with the toggle in the filter row; this only sets the starting point.
## Layout theme
* **Default** — the standard two-pane layout.
* **Glass** — a frosted, more editorial variant where the browse panel floats over the media.
## Room grid
How many columns the room cards use: **1 column** or **2 columns**. New properties start at 1 column, which gives each room a large, magazine-style card. Two columns suit properties with many rooms.
In 1-column mode the room list pane is deliberately kept narrow so a single card does not stretch to the width of two. The column resizer is hidden in this mode for the same reason.
## Column resizer
In 2-column mode, a drag handle appears between the two panes of the preview. Drag it to decide how much space the media gets versus the browse panel; the ratio is saved with the property and used on desktop.
## Viewpoint thumbnails
**Off** by default. When on, hovering a room's viewpoint marker on the floor plan pops up a small preview of that room's first photo. See [Viewpoints](/build/viewpoints).
## Viewpoint size
A single slider (6–48) that scales **every** viewpoint marker — the current room's cone and the smaller secondary dots — together. Ring thickness stays constant, so markers never look chunky at large sizes.
## Dark mode toggle
**Off** by default. When on, a light/dark switch appears next to the language button in the viewer, and visitors can flip the whole Visit to a dark theme. See [Dark mode](/customize/dark-mode).
## Logo
Adding a brand logo to the viewer requires the Pro plan.
Upload a logo and it sits permanently in the bottom-left corner of the viewer. Use a **transparent PNG or SVG**; no drop shadow is added, so bake any effect you want into the file itself. Leave it empty for no logo.