

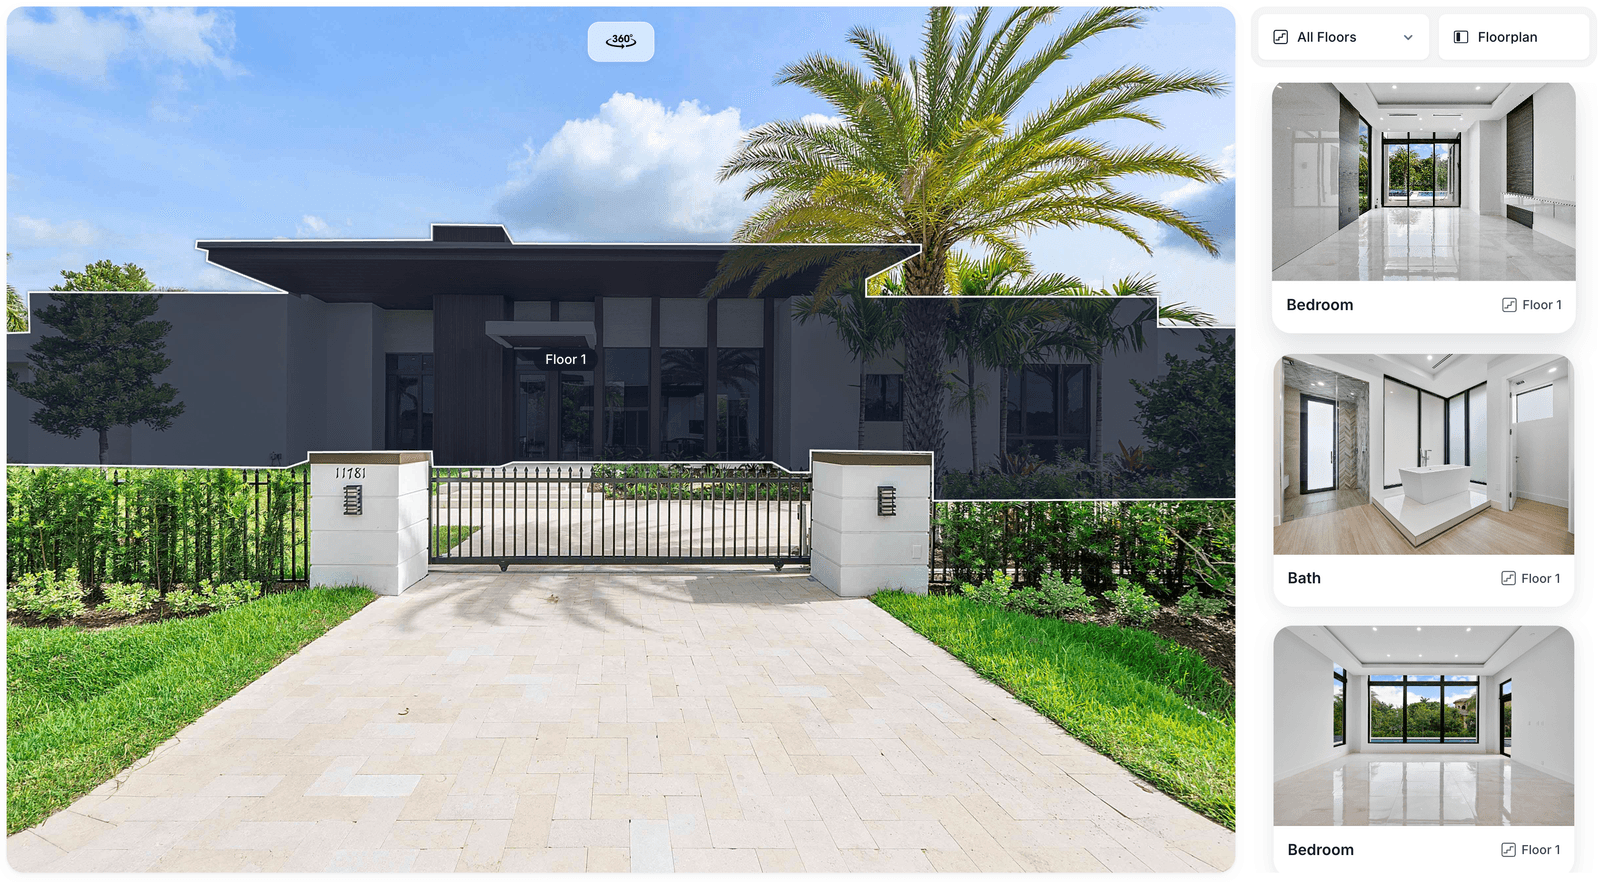
A finished Planpoint Visit — exterior photo with floor hotspots on the left, browsable rooms on the right
Looking for the Planpoint Viewer docs (large multi-unit developments, API and SDK)? They live at viewerdocs.planpoint.io. Visit is the lighter product for individual properties.
Getting started
Quickstart
Publish your first Visit in about 30 minutes.
Dashboard tour
Learn where everything lives before you start.
Launch checklist
Tick every box before you share the link with a client.
What buyers see
A walkthrough of the public viewer, screen by screen.
Build your Visit
Every Visit is built from four things: an exterior, one or more floors, the rooms on those floors, and the settings that describe the property.Property details
Name, description, tags, location and price label.
Exterior
Exterior photos, 360° views and floor outlines.
Floors
Floor plans, captions and area labels.
Rooms
Room details, photos and floor-plan polygons.
No floor plan yet?
Three ways to produce one — a professional 3D scan, a 360° camera, or our free phone scanner.
Advanced features
Languages
Offer the same Visit in up to seven languages.
Property Maps
Show a whole portfolio on one interactive map.
Reimagine with AI
Let buyers restyle a room from a text prompt.
Floor plan editor
Buyers furnish the plan and export a PDF.
Forms & leads
Capture information requests straight from the tour.
Analytics
See which rooms hold attention and where visitors drop off.