

Pick your accuracy level
There is no single right answer — only a trade-off between how accurate the plan has to be, what hardware you own and how much you want to spend.High accuracy: Matterport and other 3D scanners
This is the best result available, and by some distance. A Matterport capture does two jobs at once: it builds the immersive 360° space and produces a measured floor plan of the property from the same scan.
A professional 3D scanner on a tripod — one pass captures the space and measures it
How it works
1
Capture the property
Walk the property with the scanner (or a supported 360° camera), taking a sweep in every room and in the connecting spaces. The app stitches the sweeps into a single 3D model as you go.
2
Process the space
Upload the capture. Processing happens in the cloud and gives you the 3D dollhouse and the walkthrough tour.
3
Order the floor plan
Schematic floor plans are ordered per property, as a paid add-on to the capture. You get a drawn plan per level, with room names and dimensions.
4
Download the plan images
Download each level as an image or PDF. Those are the files you upload to your floors.
Why it wins
- Measured, not estimated. Dimensions come from the scan geometry, so the areas on the plan match the ones in your listing.
- One capture, two assets. The same visit produces the plan and the 360° tour you can link from each room’s 3D / 360° tour URL field — see Rooms.
- Multi-floor handled properly. Levels are split for you, in the right order.
Because the capture also gives you a 360° tour, this route pairs naturally with the Exterior 360° field and per-room tour links. A Visit with measured plans and 360° rooms is as complete as the product gets.
The catch
- The hardware is the most expensive of the three options.
- Floor plans are billed per property on top of the subscription.
- Processing is not instant — plan the capture a day or two before you need the Visit live.
Middle accuracy: a 360° camera
If you do not want to buy a dedicated scanner, a consumer 360° camera is the cheapest way into hardware capture. The Insta360 X-series is the usual pick: it is a fraction of the price of a professional rig, it fits in a jacket pocket, and it is supported as a capture device by the main 3D tour platforms.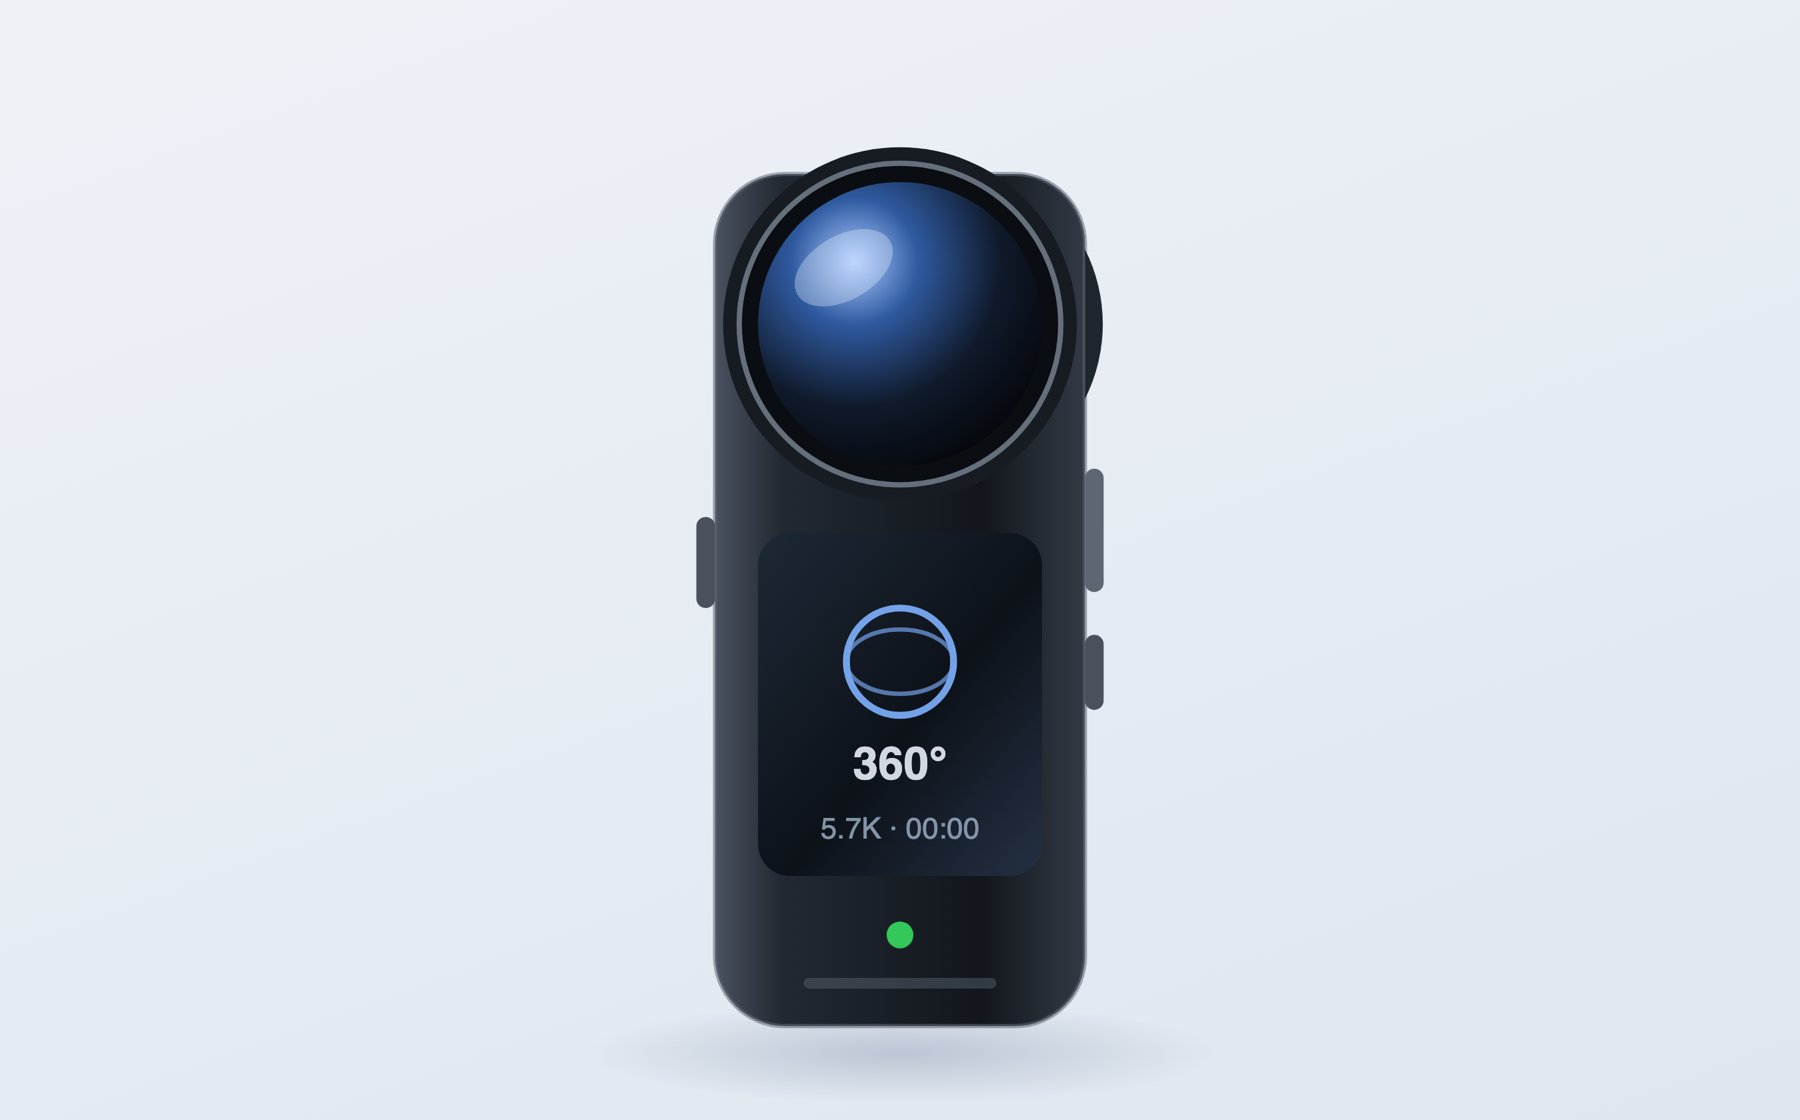
A consumer 360° camera — pocket-sized, and the cheapest way into 360° capture
The workflow
1
Shoot every room
Put the camera on a tripod at roughly eye height in the middle of each room, step out of frame, and take one 360° shot. Include hallways and landings — the service needs them to connect rooms together.
2
Upload to a plan service
Send the captures to the platform that generates the plan. The output is a drawn floor plan derived from the 360° imagery.
3
Review the result
Check room shapes against reality and correct anything obviously wrong before you download. Small rooms, mirrors and glass are where these captures wander.
4
Download and upload
Export the plan per level and upload it to the matching floor in your Visit.
Shooting tips
- One shot per room, plus the corridors. Missing a connecting space is the most common reason a plan comes back with rooms floating apart.
- Tripod, always. Hand-held captures tilt, and tilt turns into skewed walls.
- Open interior doors so the space reads as continuous.
- Even light. Draw sheer curtains against blown-out windows; turn every lamp on.
- Tidy first. Clutter along the walls confuses the geometry as much as it puts buyers off.
Free: the Planpoint Floorplan Scanner app
Our own iOS app. You walk the property with your phone, it builds the plan on the device, and you can push the result straight onto a floor of a Visit without leaving the app.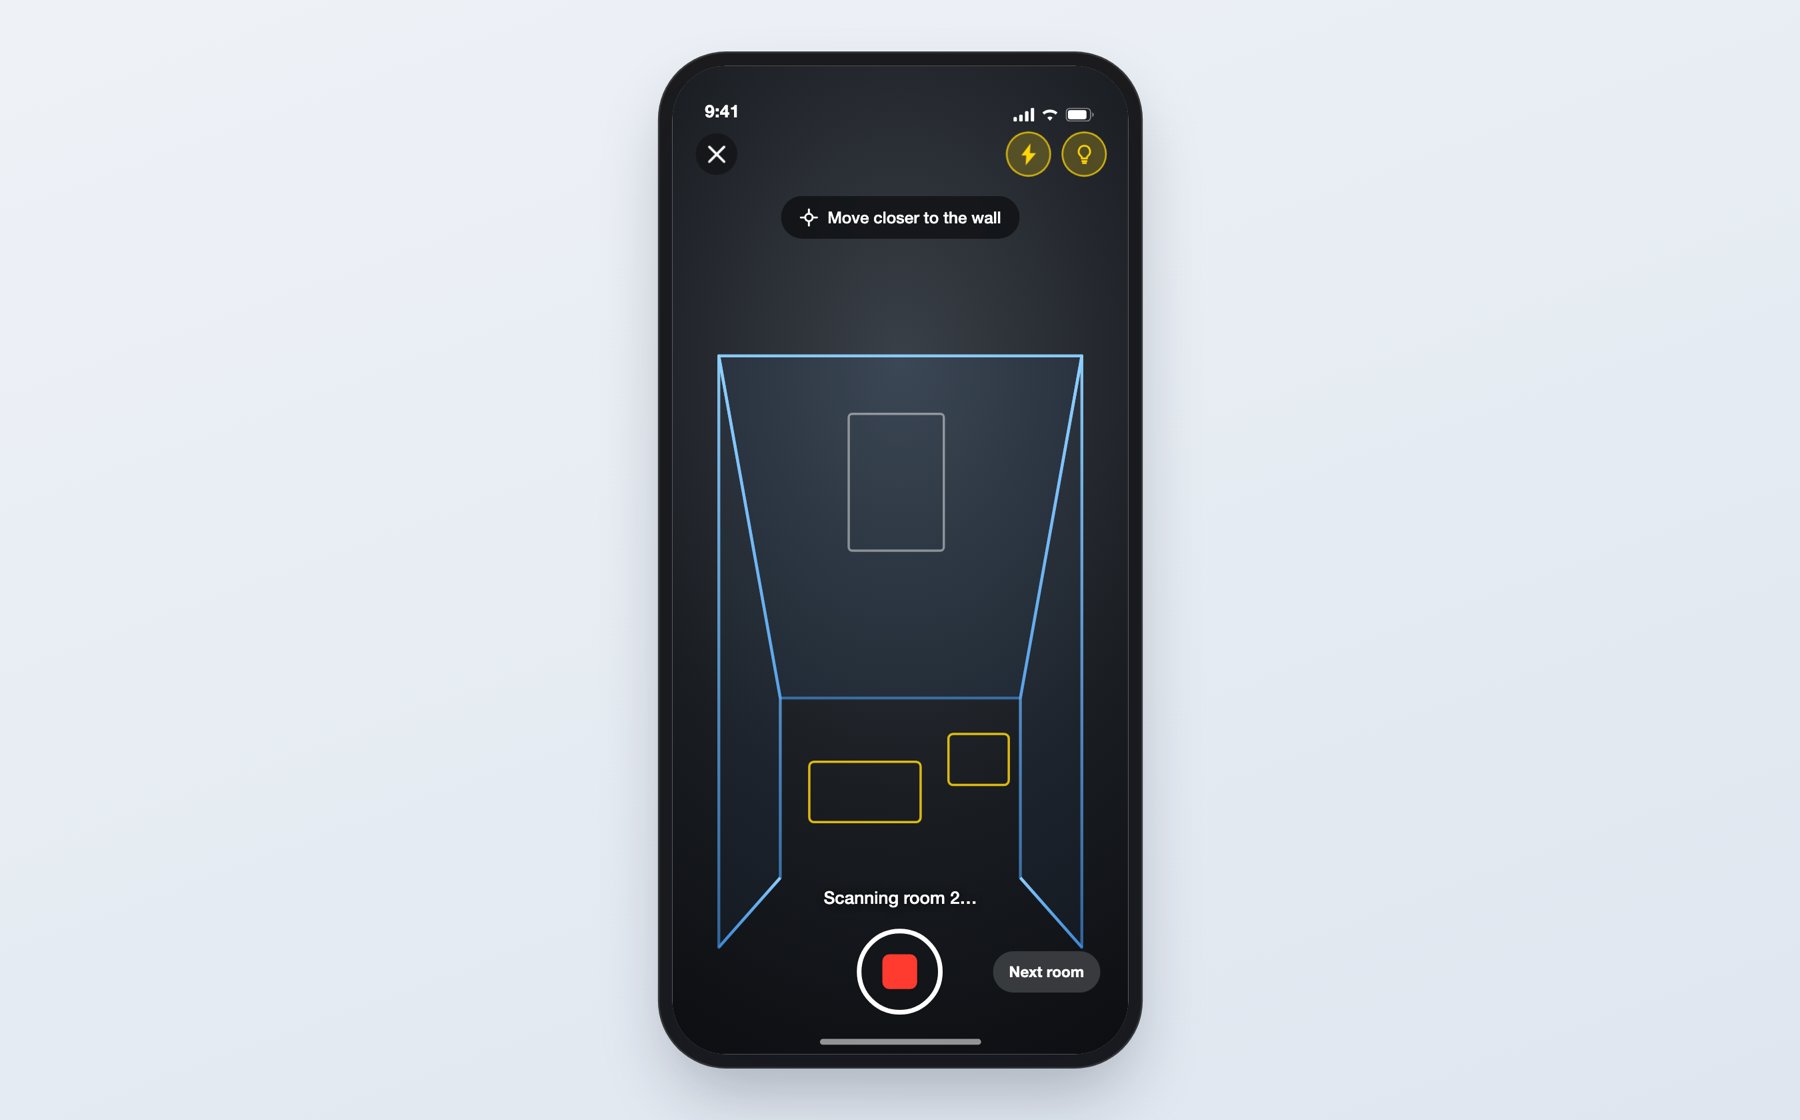
Scanning a room in the Planpoint Floorplan Scanner
What you need
- An iPhone or iPad with a LiDAR sensor — iPhone 12 Pro or newer Pro model, or a LiDAR iPad Pro
- iOS 17 or later
- Your Planpoint Visit account — you sign in with the same email and password as the dashboard
Scanning a property
1
Sign in and tap New scan
The home screen lists your Past scans. New scan starts a fresh capture. The first time, a short Creating a Floor Plan guide walks you through the four phases.
2
Start the capture
Point the device at the room and tap Start scan. Move slowly and sweep each wall from floor to ceiling. Walls, doors, windows and furniture appear as outlines as they are recognised.
3
Move from room to room
Tap Next room to pause, walk to the next room, then Resume. Repeat for the whole level — the app merges the rooms into one plan.
4
Finish
Tap Finish when everything is captured. The app processes the scan on the device and opens the result.
5
Tidy the plan
Set a Title, toggle Furniture and Measurements, pick m² or ft² under Units, and rename anything the app guessed wrong under Room Labels.
6
Send it to your Visit
Tap Link to a Planpoint property, choose the property, then choose an existing floor — its plan image is replaced — or create a new floor.
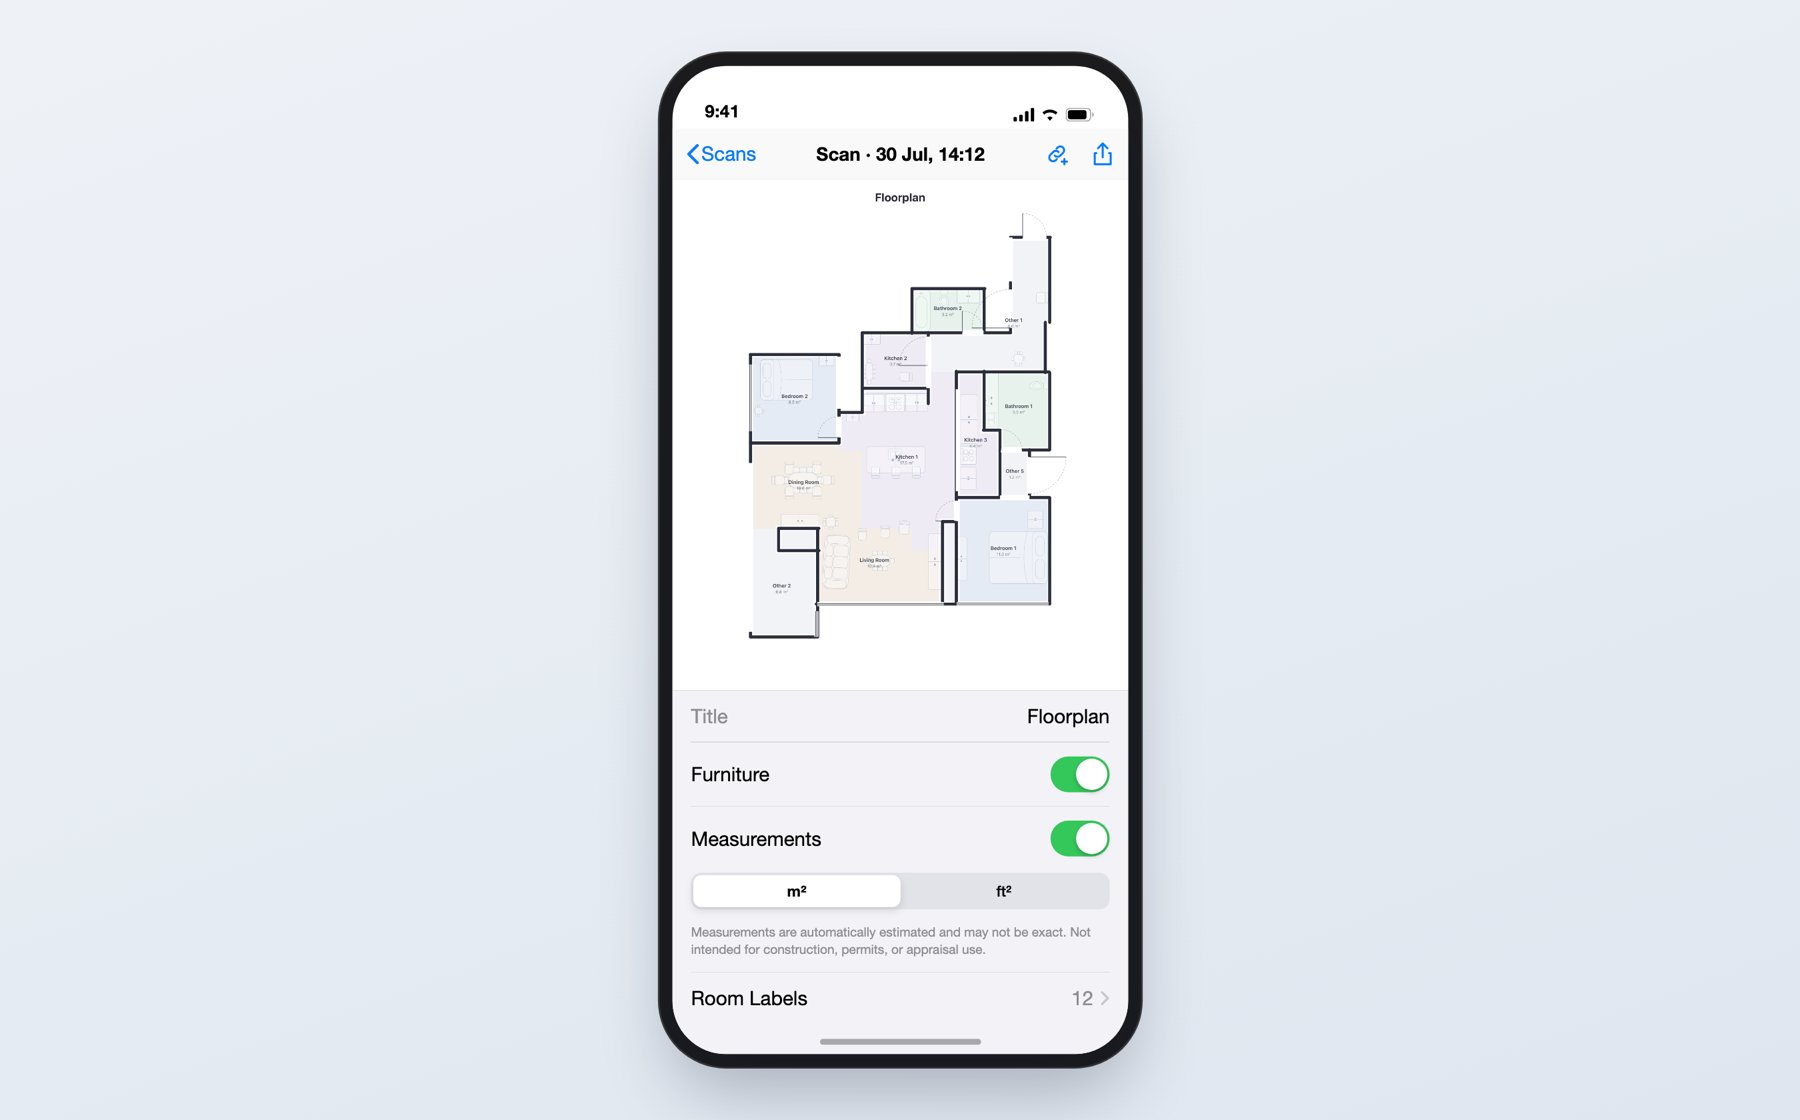
The result screen — title, furniture, measurements, units and room labels
Scanning tips
The app’s own Scanning tips sheet, behind the lightbulb icon, comes down to three things:- Move slowly — quick sweeps lose tracking
- Sweep the whole wall — floor to ceiling, corner to corner
- Keep it well lit — turn the lights on and use the flash button if the app suggests it
- One level per scan. Scan the ground floor, link it, then start a new scan for the next level.
- Open the doors before you start, so you can walk from room to room without breaking the capture.
What you get out
Preparing the plan for your Visit
Whatever produced it, the plan behaves best in the viewer when it looks like this:- Line art on a white background. Dark, photographic or heavily shaded plans lose their outlines on a phone.
- One image per level, cropped to the plan itself — no borders, no agency letterhead, no page margins.
- Decent resolution. Buyers zoom, and the floor plan editor zooms further. The viewer scales down cleanly; it cannot invent detail.
- Unfurnished, if you have the choice. The editor exists so buyers can furnish it themselves — a plan that is already full of sofas gives them nothing to do.
- Consistent orientation across floors. Rotating the first floor relative to the ground floor makes the property impossible to read.
1
Upload it
Go to Content → Floors, open the floor and set its Floor plan image. Fill in the Area label and the three plan caption lines while you are there — see Floors.
2
Trace the rooms
With a plan in place you can draw the room polygons and place viewpoints.
3
Check it on a phone
Open the public URL on a phone. If the room names on the plan are unreadable at that size, go back for a cleaner export before you share the link.
Replacing a plan image later does not move the polygons and viewpoints you traced on it. If the new plan is a different crop or scale, re-check every room on that floor.
Which one should I use?
The listing sells on square metres
The listing sells on square metres
Matterport, or another professional scan. When a buyer is comparing €/m² across listings, the plan has to be measured, not estimated.
I list a few properties a month
I list a few properties a month
A 360° camera. One purchase, then a per-plan fee, and every capture also gives you a 360° tour to link from your rooms.
I need the Visit live today
I need the Visit live today
The Planpoint Floorplan Scanner. A two-bedroom apartment takes minutes to scan, and the plan lands on the floor without a file ever touching your desktop.
The plan came with the property
The plan came with the property
Use it. An architect’s drawing beats every scan on this page — just crop it, check it is one image per level, and upload it.