

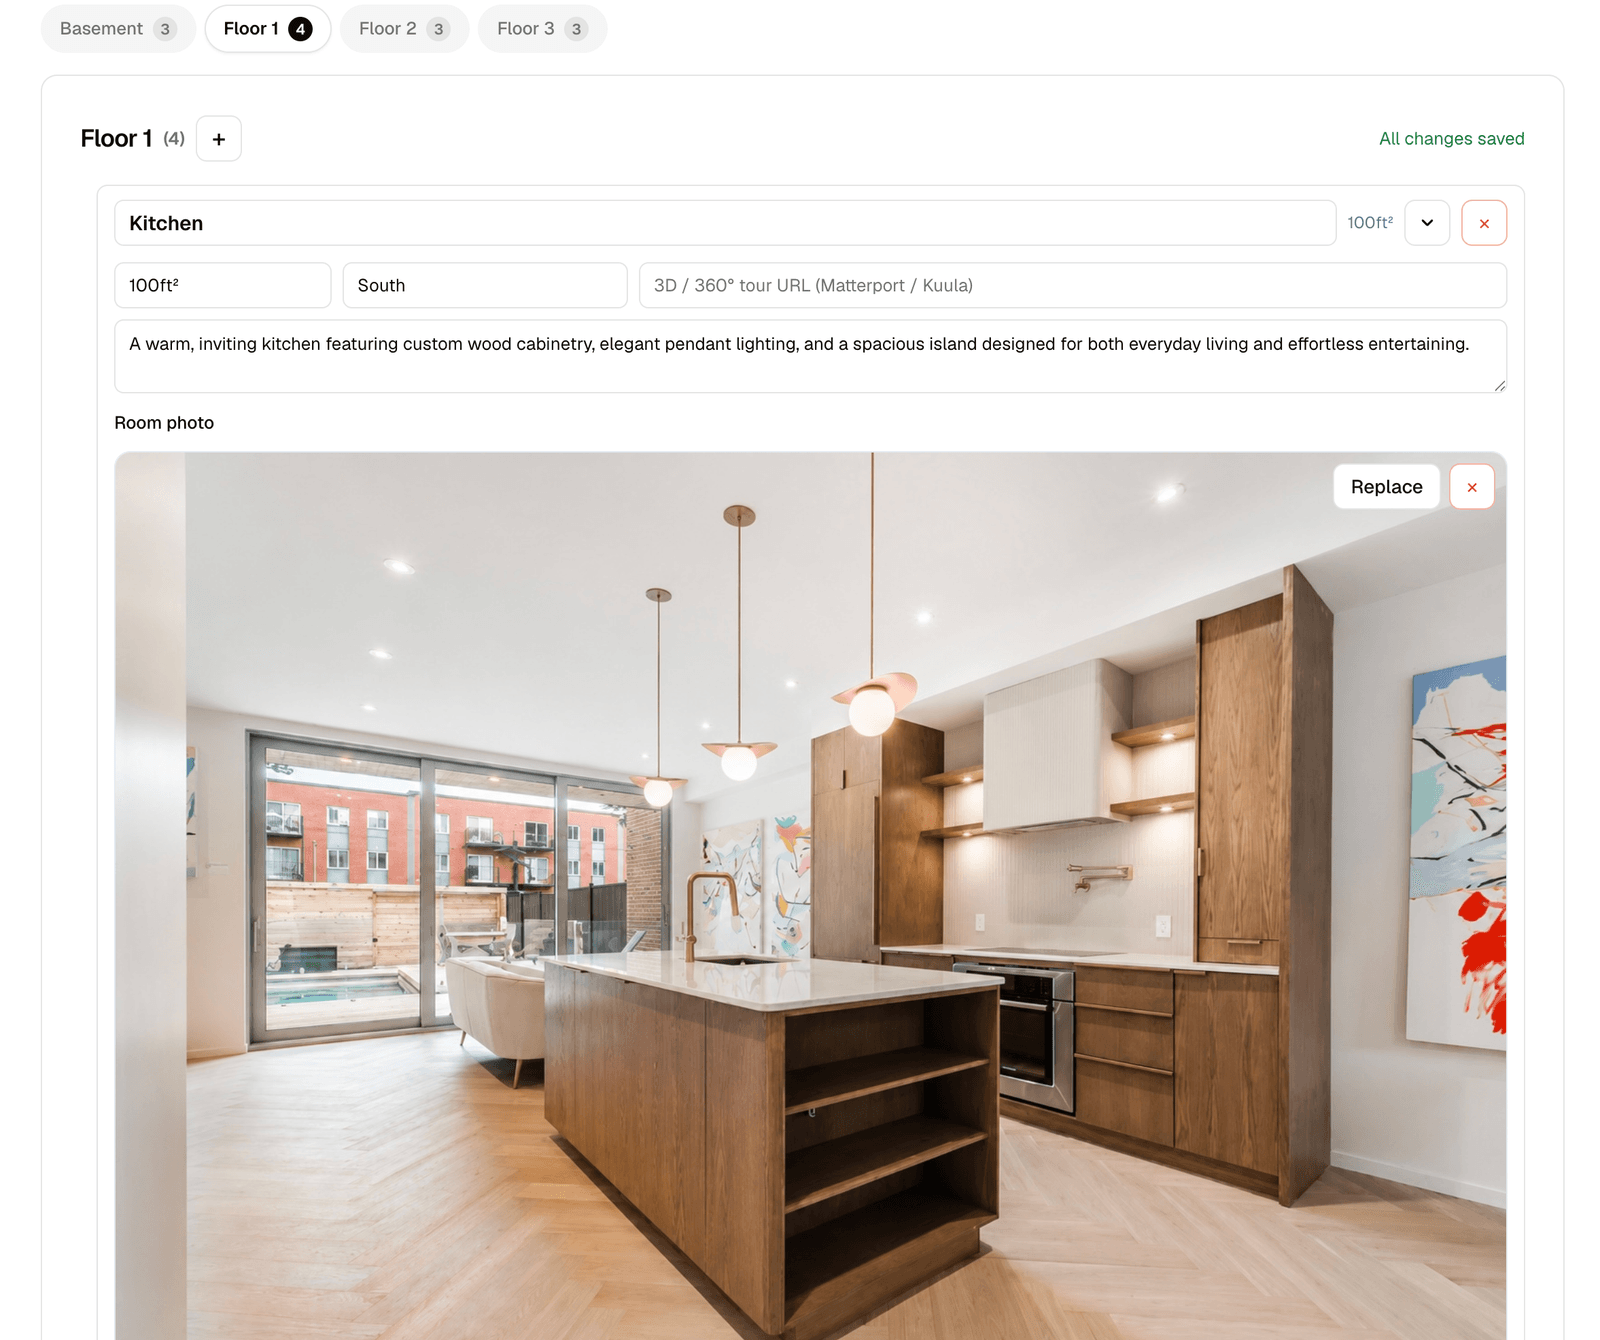
Content → Rooms — floor tabs, collapsed rooms in two columns, one room open
Adding a room
Click + in the header of the active floor. The new room appears at the end of the list, already expanded. Click its title to rename it — the title is editable inline whenever the room is open.Room fields
Name
Name
Kitchen, Master bedroom, Walk-in closet. Shown on the room card, on the floor plan label and in the browse list.Area
Area
Free text —
300 ft², 28 m². Shown on the room card.Orientation
Orientation
South, North-west, Courtyard. A small but surprisingly persuasive detail for buyers.3D / 360° tour URL
3D / 360° tour URL
Paste a Matterport, Kuula or any other tour link. When it is set, the room shows a 3D Tour action.
Description
Description
Optional. A sentence or two about the room — finishes, light, what it is used for.
Room photo
Room photo
The main photo, shown at a 3:2 ratio so it is not cropped awkwardly. This is the image used on the room card and as the base for feature hotspots and AI reimagining.
Additional photos
Additional photos
Extra shots of the same room. They become a gallery under the main photo, and buyers can open any of them fullscreen.
Polygon on the floor plan
Tracing the room on the plan is what links the list to the drawing. Once traced, the room highlights when hovered and is clickable directly on the plan.1
Open the editor
Click Draw polygon (or Edit polygon if one already exists) under Polygon on floor plan. The editor opens fullscreen.
2
Trace the room
Click each corner, then click the first point again to close the shape. Hold Alt for clean right angles.
3
Save
Use the disk icon in the toolbar. The editor closes automatically.
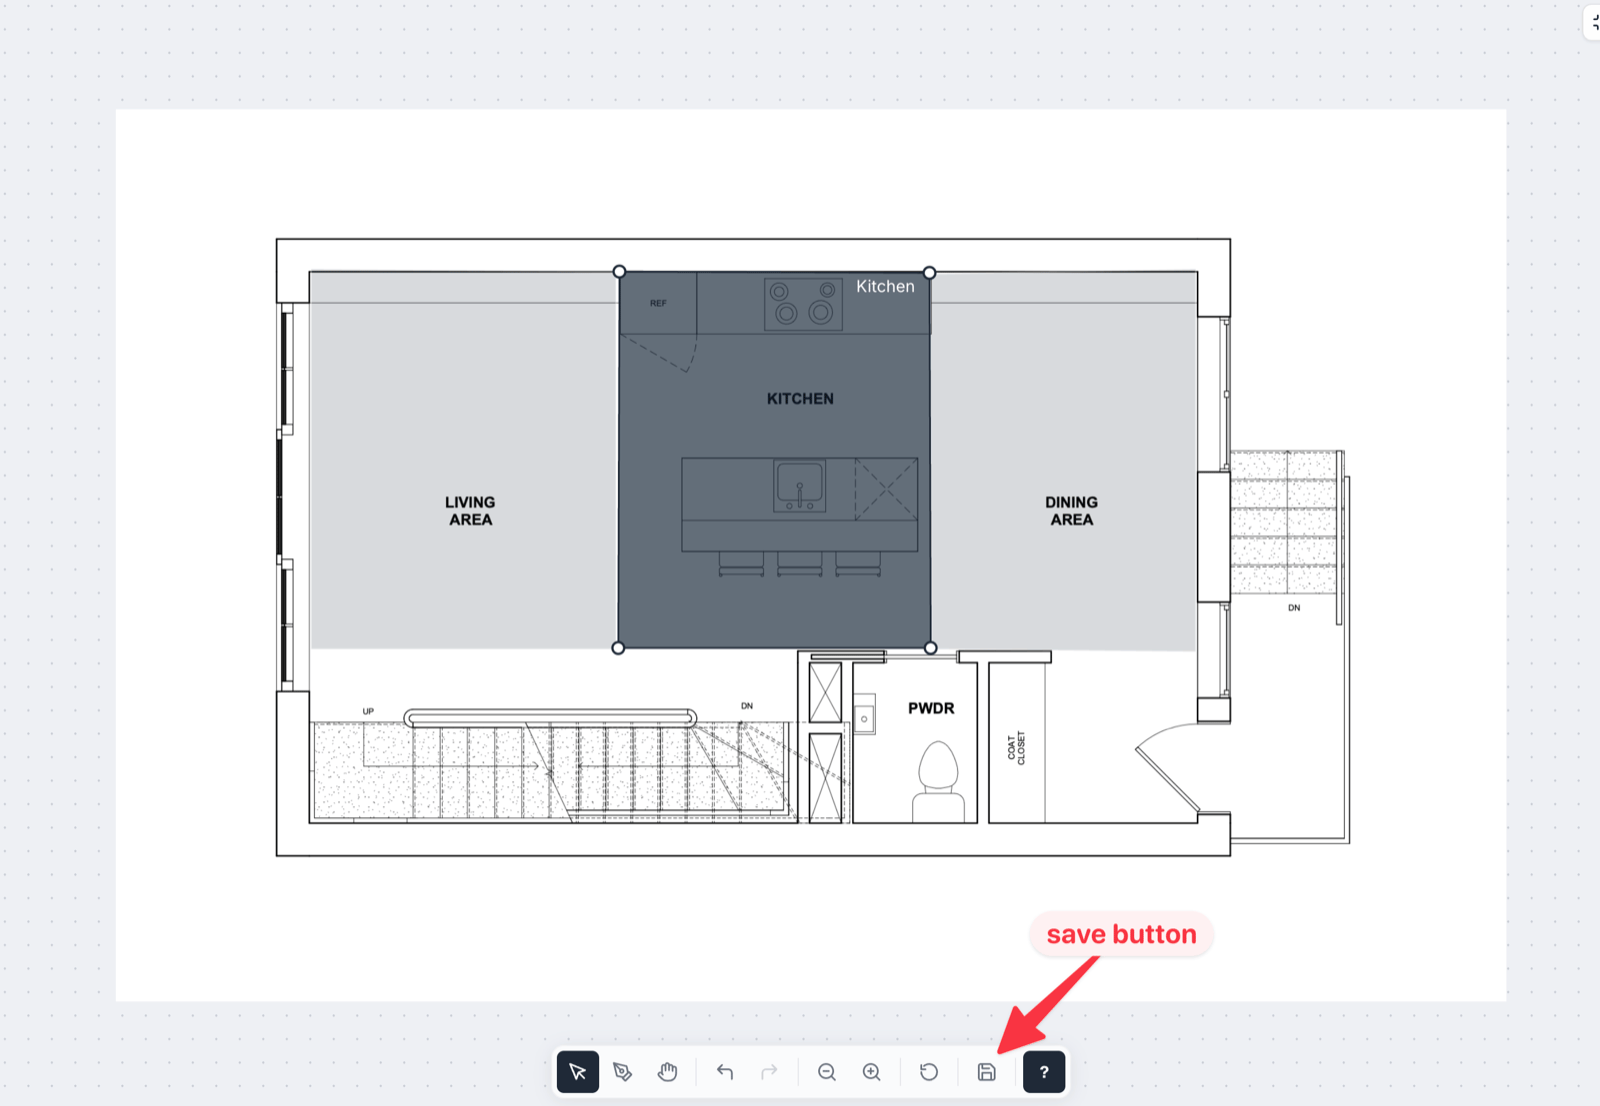
The other rooms on the floor are shown faintly so walls line up
Drawing a room polygon on the floor plan, corner by corner
Viewpoint
Each room can carry a viewpoint marker showing where its photo was taken and which way the camera pointed. See Viewpoints.Feature hotspots
Pin clickable labels onto the room photo to call out an appliance, a finish or an upgrade. See Feature hotspots.Practical tips
- Name rooms the way buyers think.
Living room, notSpace 04. - Do not trace corridors unless they matter — every extra shape is another thing to maintain.
- One photo per room is enough to launch. Extra photos can be added after the link is shared.
- Rooms without a polygon still work. They appear in the room list; they just are not clickable on the plan.